Verzure - By SA Lifestyle
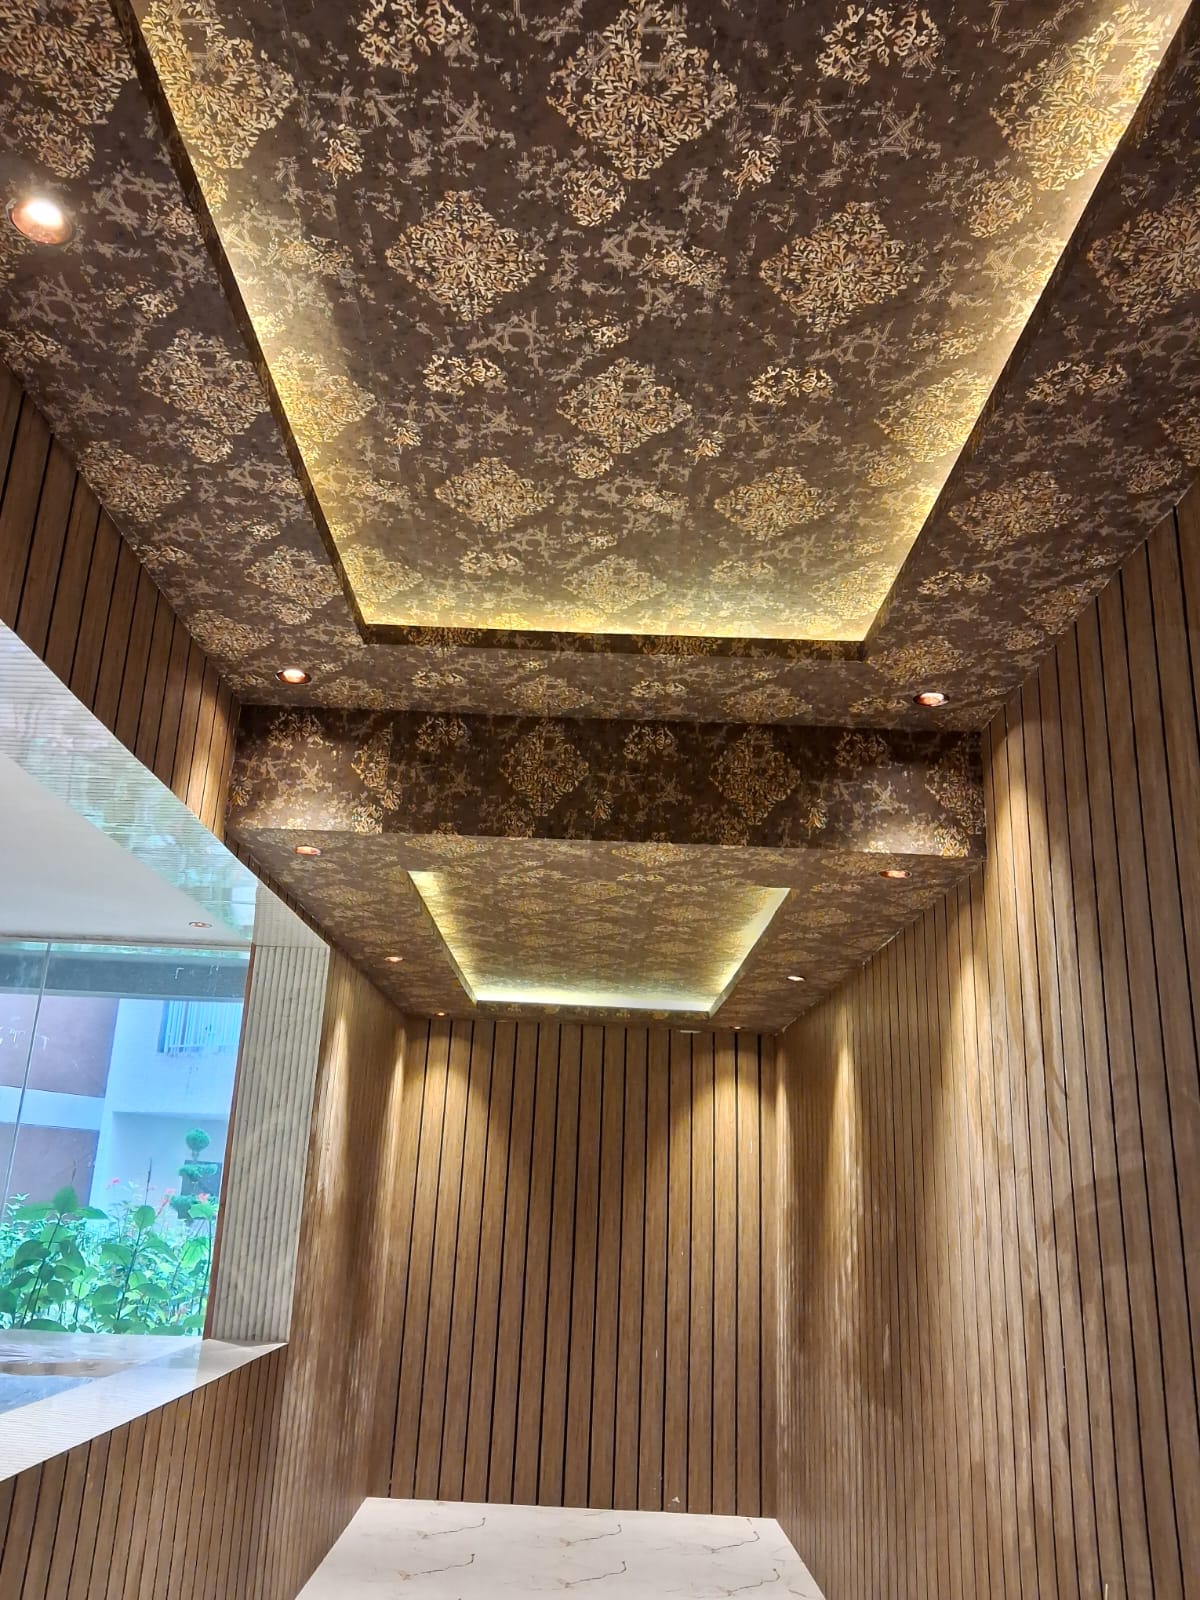
About Verzure - By SA Lifestyle
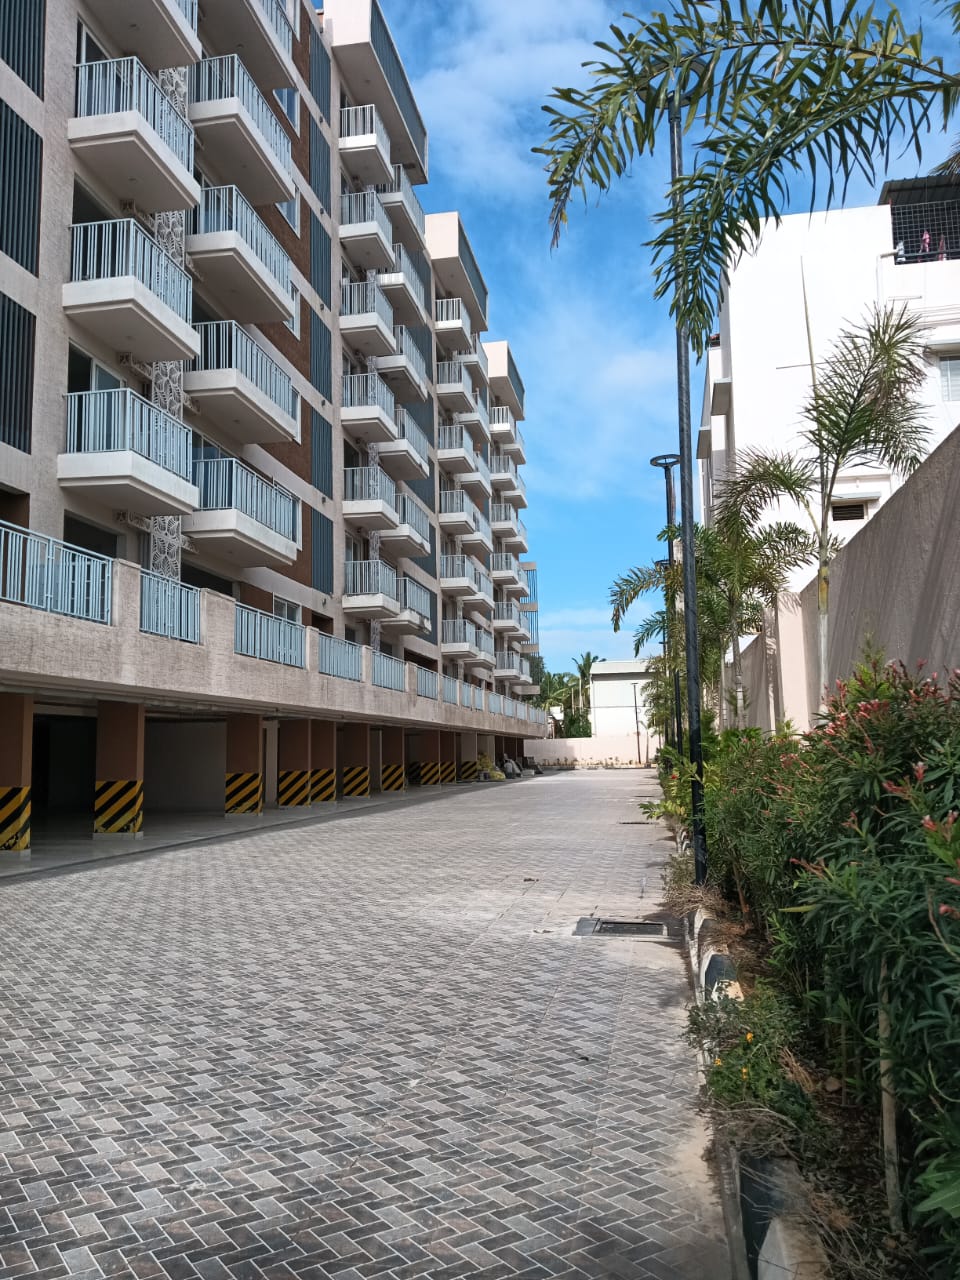
Verzure by SA Lifestyle is a premium residential community located in Jakkur, North Bangalore, designed for modern urban families seeking luxury, connectivity, and green living. The project features 121 thoughtfully designed 2 & 3 BHK apartments spread across approximately 1.9 acres, with spacious layouts ranging from 1,254 sq.ft. to 1,726 sq.ft.. The development emphasizes abundant natural light, cross ventilation, landscaped open spaces, and contemporary architecture
Signature Features
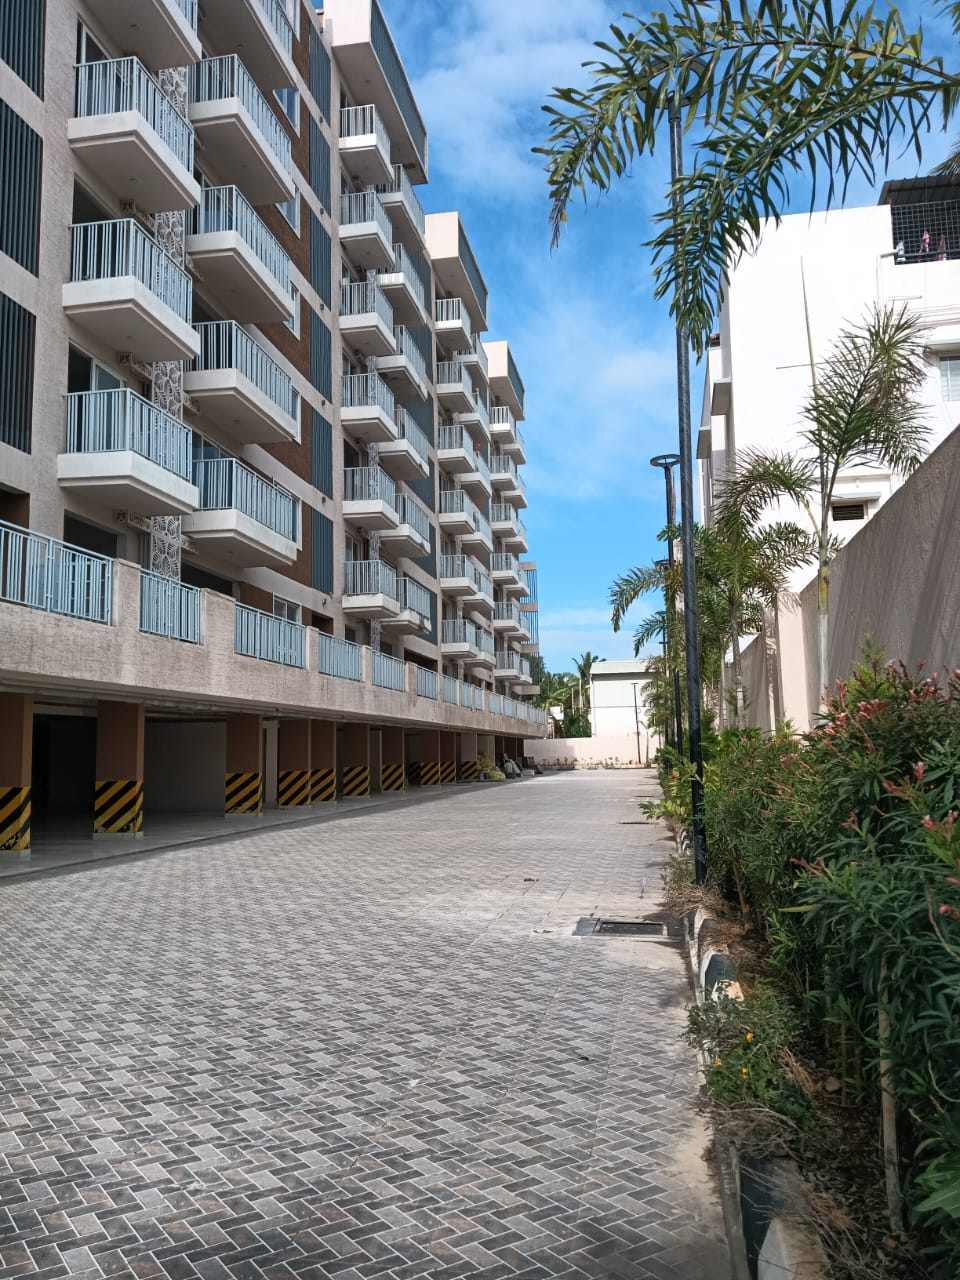
Modern Elegance
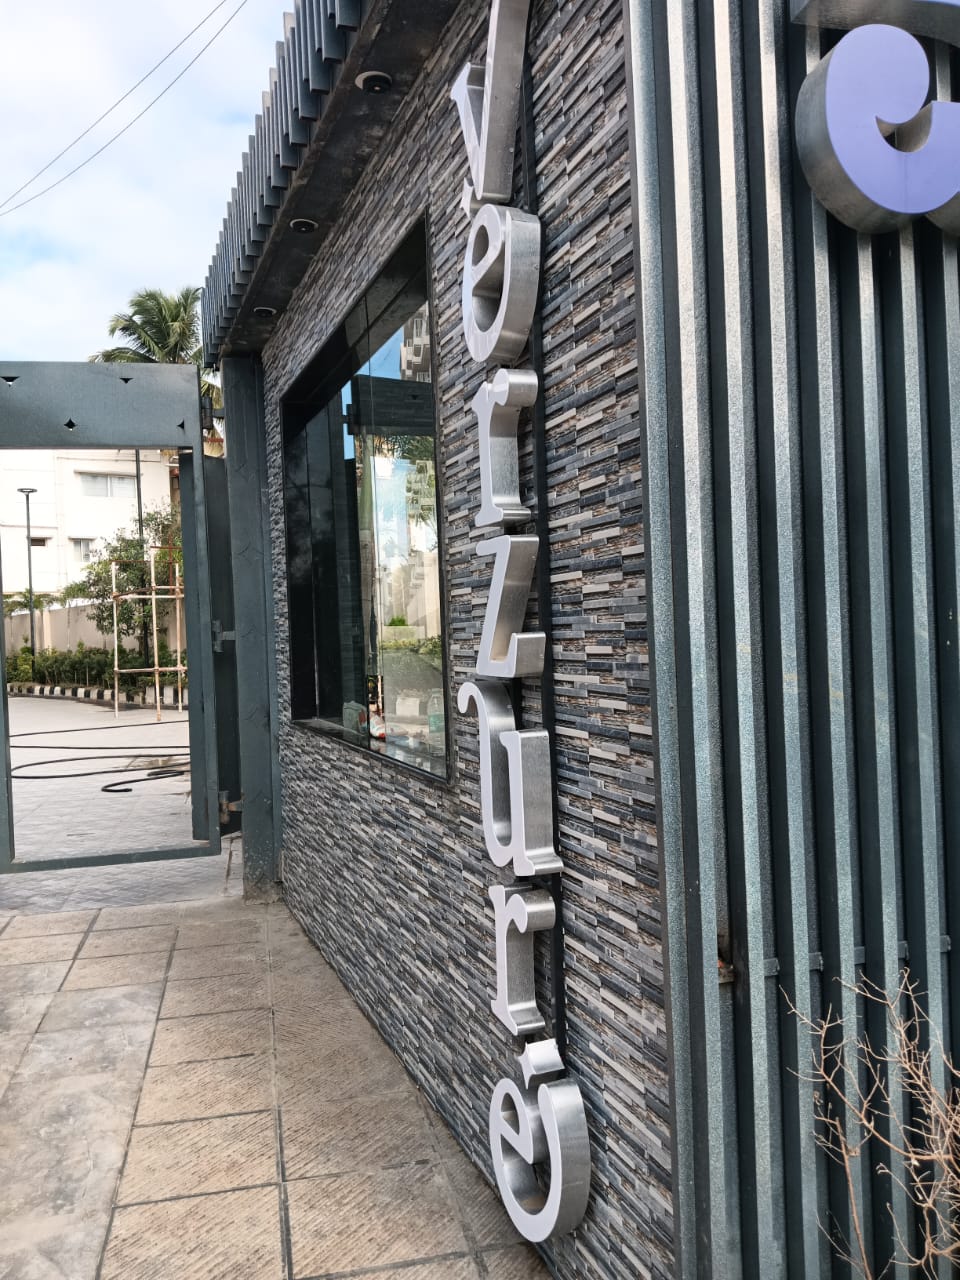
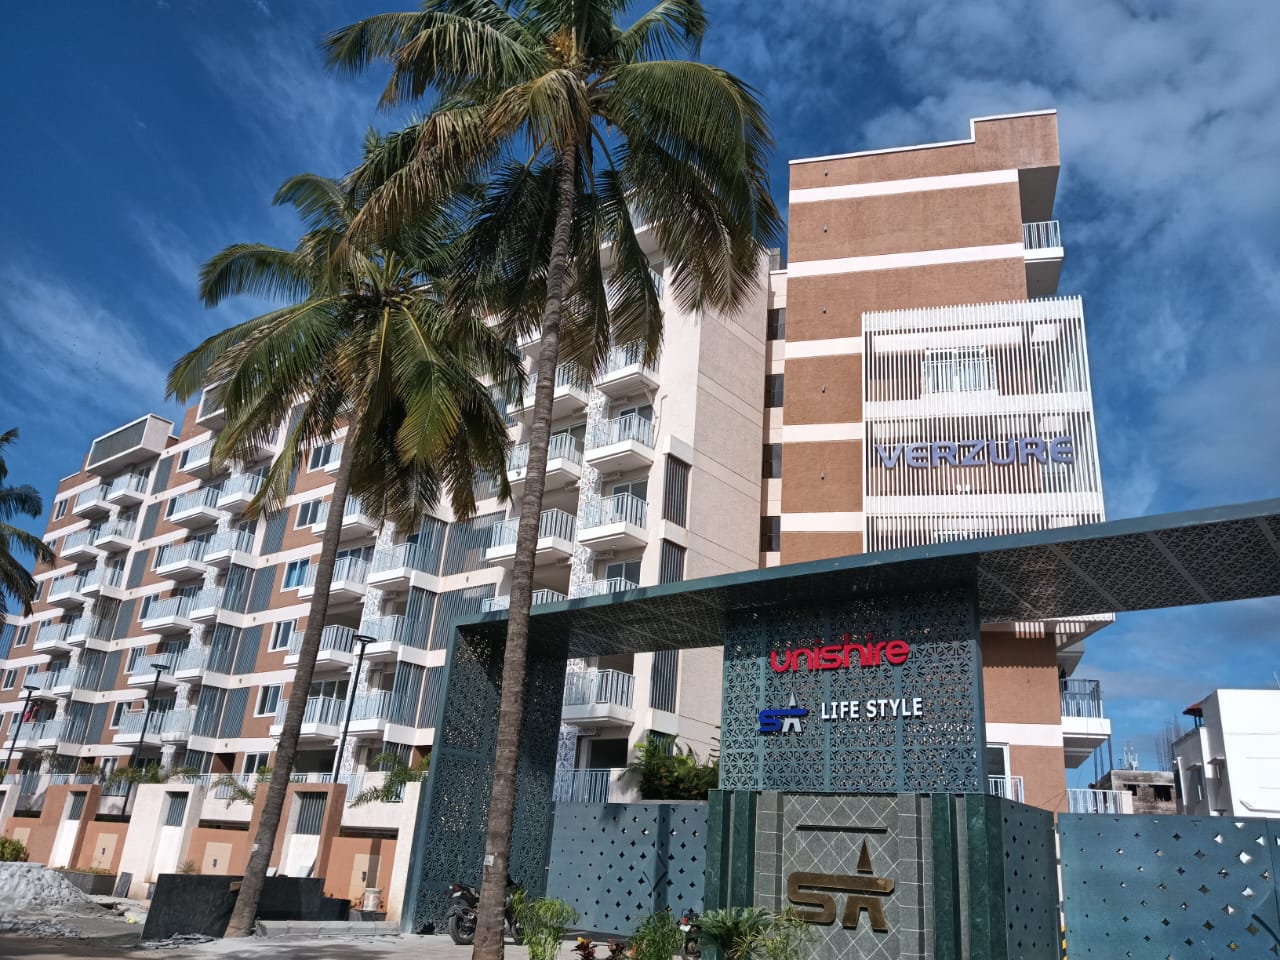
Iconic Elevation
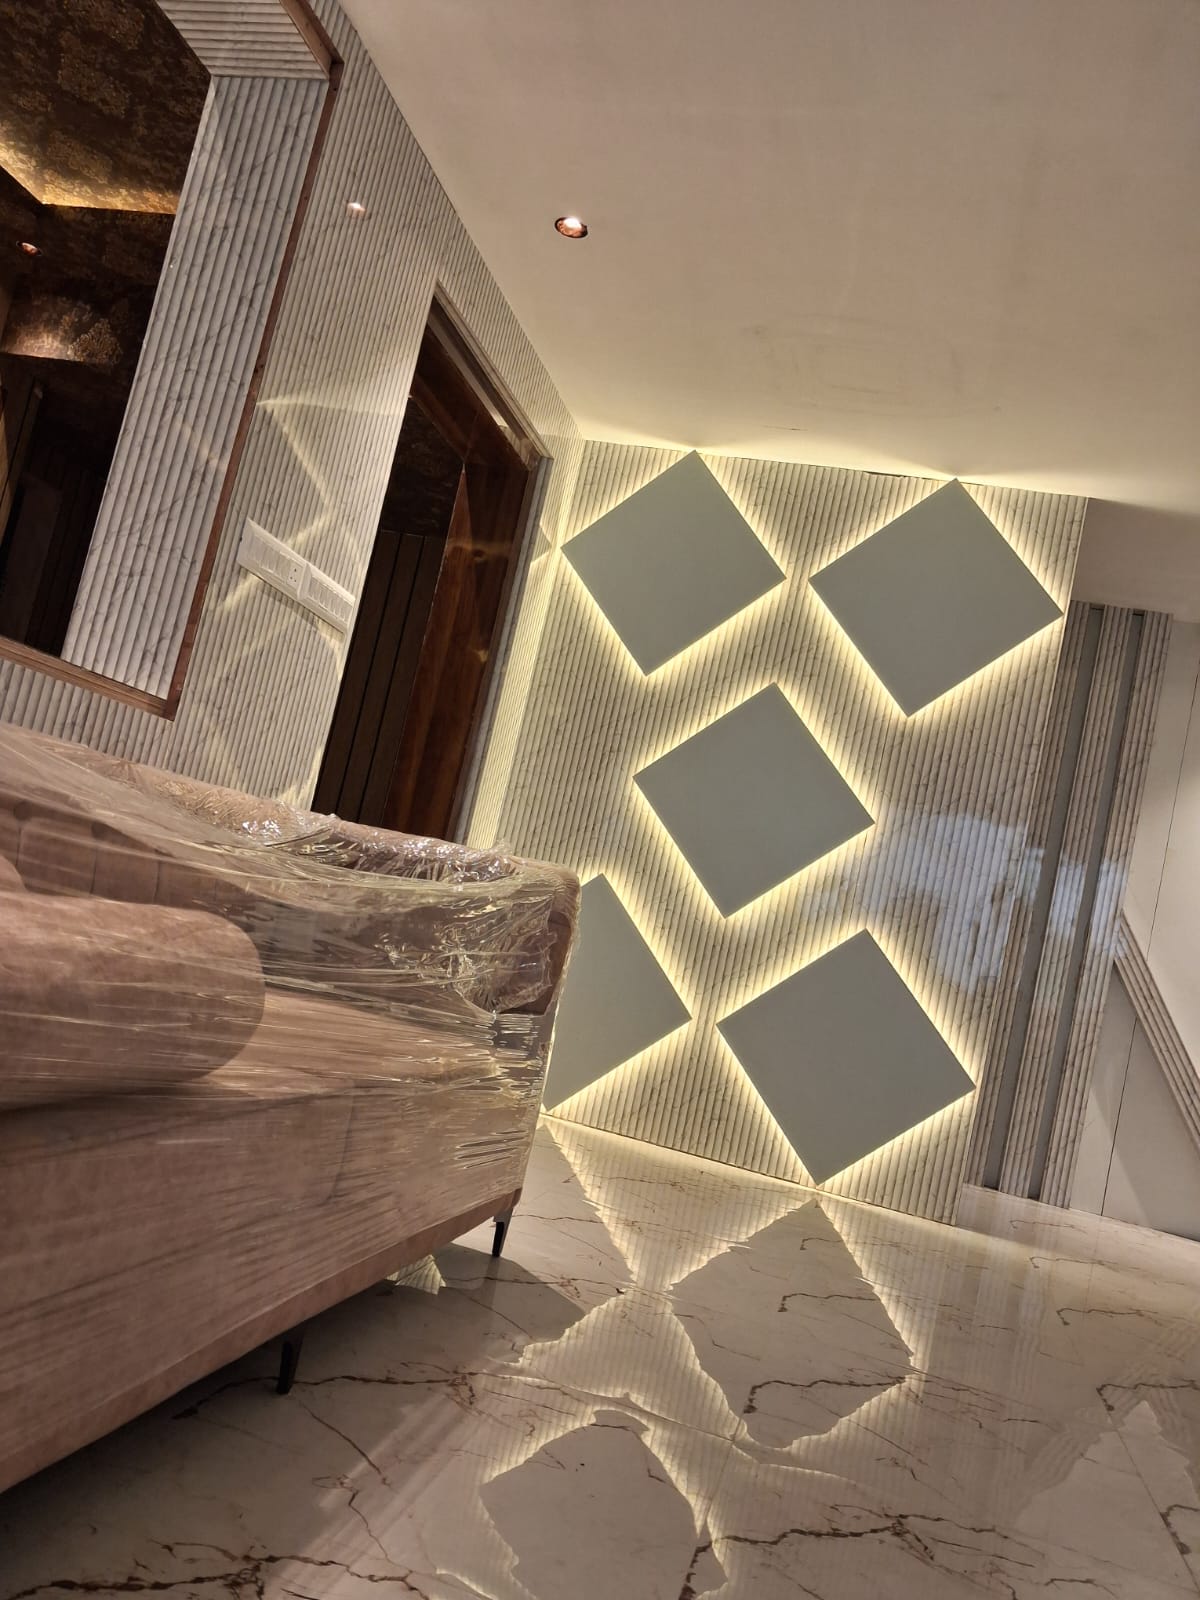
Majestic Entrance
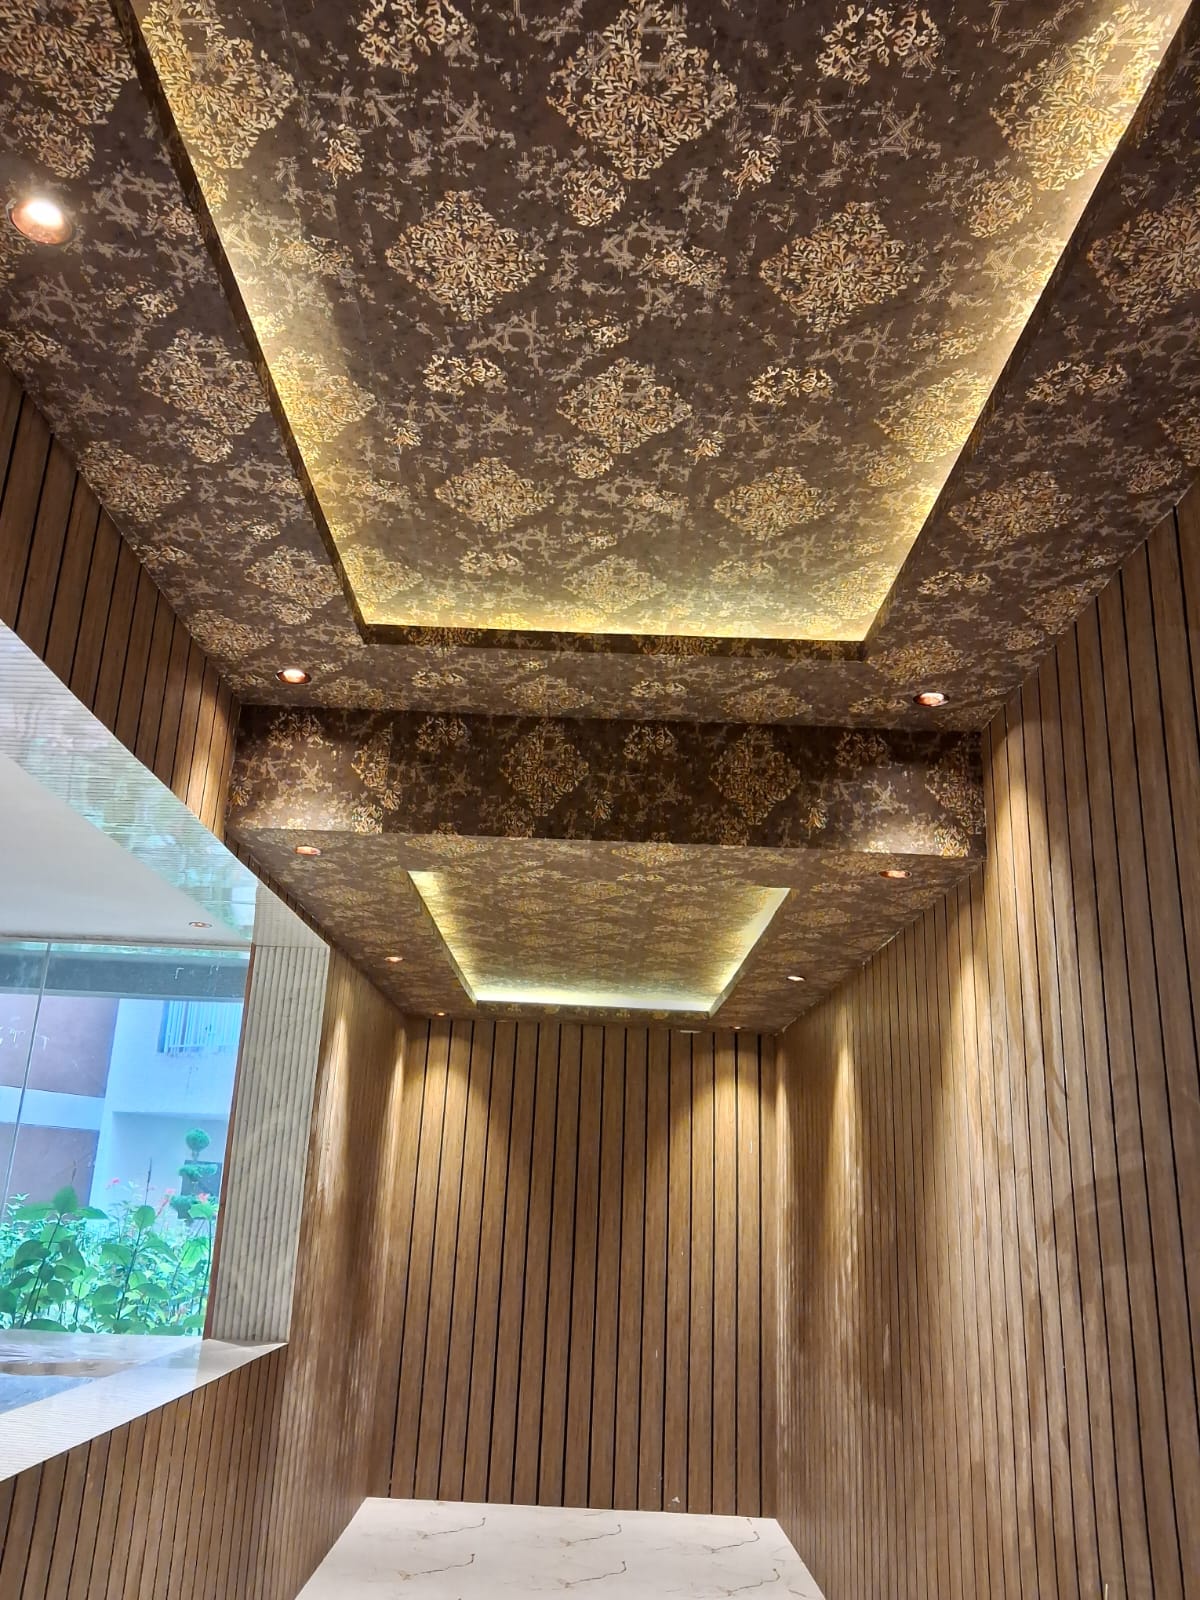
Artful detailing
Luxury Amenities
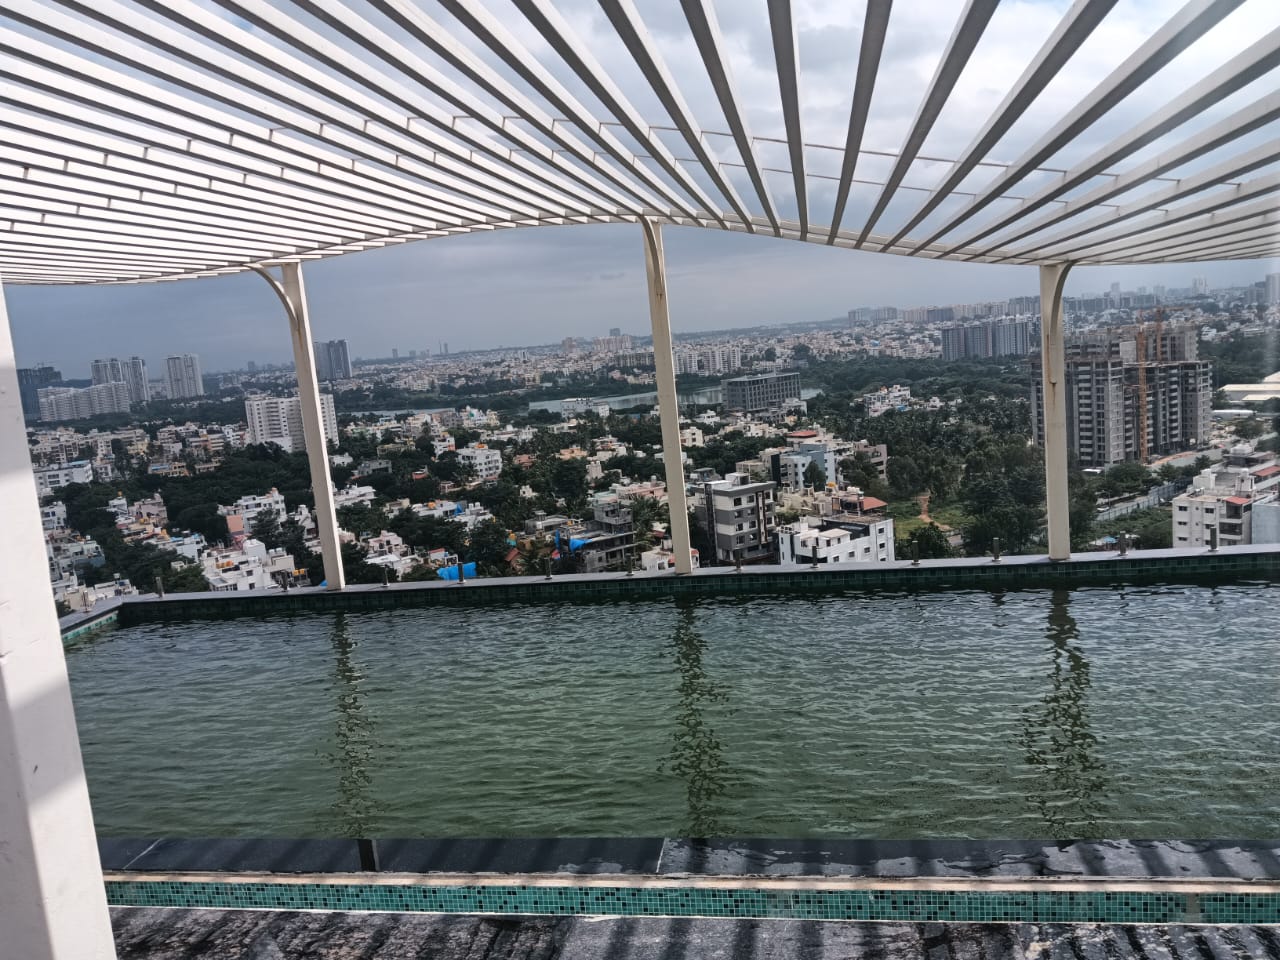
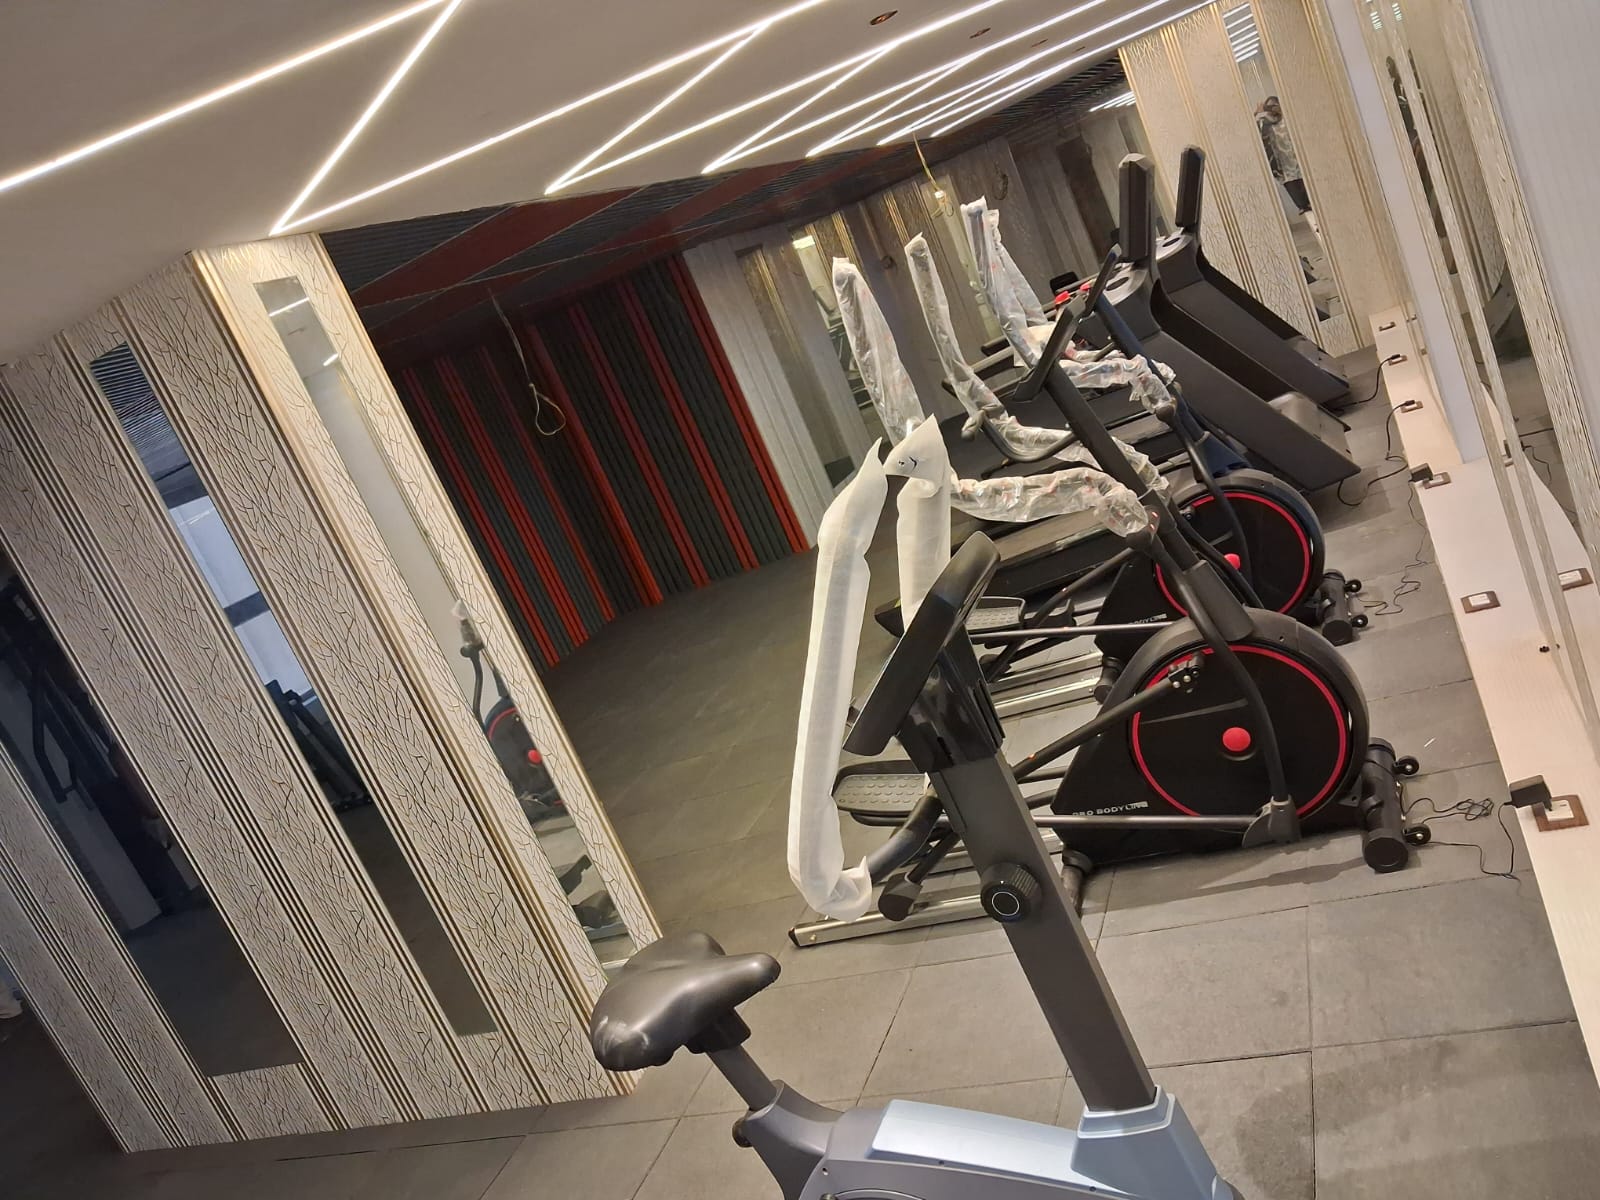
Location Advantages
IT Hubs
- Manyata Tech Park
- Bhartiya City Tech Park
- L&T Tech Park
- BEL Corporate Office
Landmark
- Chokkanahalli Lake
- Jakkur Lake
- Hebbal
- Yelahanka Air Force Base
- Mg Road
Educational Institutions
- Nafl, Jakkur
- VIBGYOR High School
- Manipal Academy of Higher
- Education
Hospital
- Regal Hospital
- Rainbow Children's Hospital
- Prolife Multispeciality Hospital
- Aster CMI Hospital
- Manipal hospital
Why Choose Verzure - By SA Lifestyle
Prime North Bangalore Location
Excellent connectivity to IT parks, educational institutions, malls, and major infrastructure corridors
Luxury High-Rise Living
Premium B+G+17 luxury tower designed to deliver elevated urban lifestyles and panoramic skyline views.
Unique Private Terrace Concept
Every apartment comes with an extended private terrace, providing additional living space rarely available in conventional apartment
Excellent Connectivity
Quick access to Airport Road, Outer Ring Road, Hebbal, and Central Bangalore
Premium Lifestyle Amenities
Comprehensive indoor and outdoor recreational facilities for all age groups
Strong Social Infrastructure
Close to reputed schools, hospitals, malls, and entertainment center
Floor Plans
Master Layout
Luxury Community Master Plan
A thoughtfully planned residential master layout designed with landscaped open spaces, luxury amenities, circulation pathways, and premium lifestyle zones for elevated community living.
First Floor Layout
Luxury Community Master Plan
A thoughtfully planned residential master layout designed with landscaped open spaces, luxury amenities, circulation pathways, and premium lifestyle zones for elevated community living.
